A creative services corporation

evocativ.co

We design physical environments, information systems, and AI systems built to hold clarity, trust, and human experience.

Environmental experience design for landmark properties and high-volume public environments.

Information design that turns operational complexity into intuitive structure.

LLM constraint systems built around verifiability, accountability, and epistemic discipline.

Consultation Inquiry

Tell us what you're building.

The Proof

Award-Winning Environments. Systemic Design.

Beyond aesthetics, we design for movement, clarity, commerce, and human experience. We build environments shaped for real-world use—from sophisticated mixed-use sales centers to integrated residential and retail ecosystems.

Image Placement

Mandatory: Painted Prairie Sign

Painted Prairie

Featured Anchor / Master Plan Monumentation

Painted Prairie

Launching master plans during unprecedented times required a physical system that could hold confidence, orientation, and civic scale at once.

Massive scope / Public-facing trust / Physical proof under pressure

Image Placement

Bellevue Square

Bellevue Square

Mixed-Use Retail Ecosystem

Bellevue Square

High-traffic environments demand more than decoration. They require legible movement, operational hierarchy, and design that survives daily volume.

Image Placement

Kaka'ako

Kaka'ako

Visitor Flow + Human Experience

Kaka'ako

A site shaped around moments: arrival, pause, discovery, orientation, memory. Design as choreography, not surface treatment.

Image Placement

The Gridiron / Pioneer Square

The Gridiron / Pioneer Square

Localized Commercial Build-Out

The Gridiron / Pioneer Square

A high-stakes urban build-out grounded in neighborhood texture, sales strategy, and physical credibility.

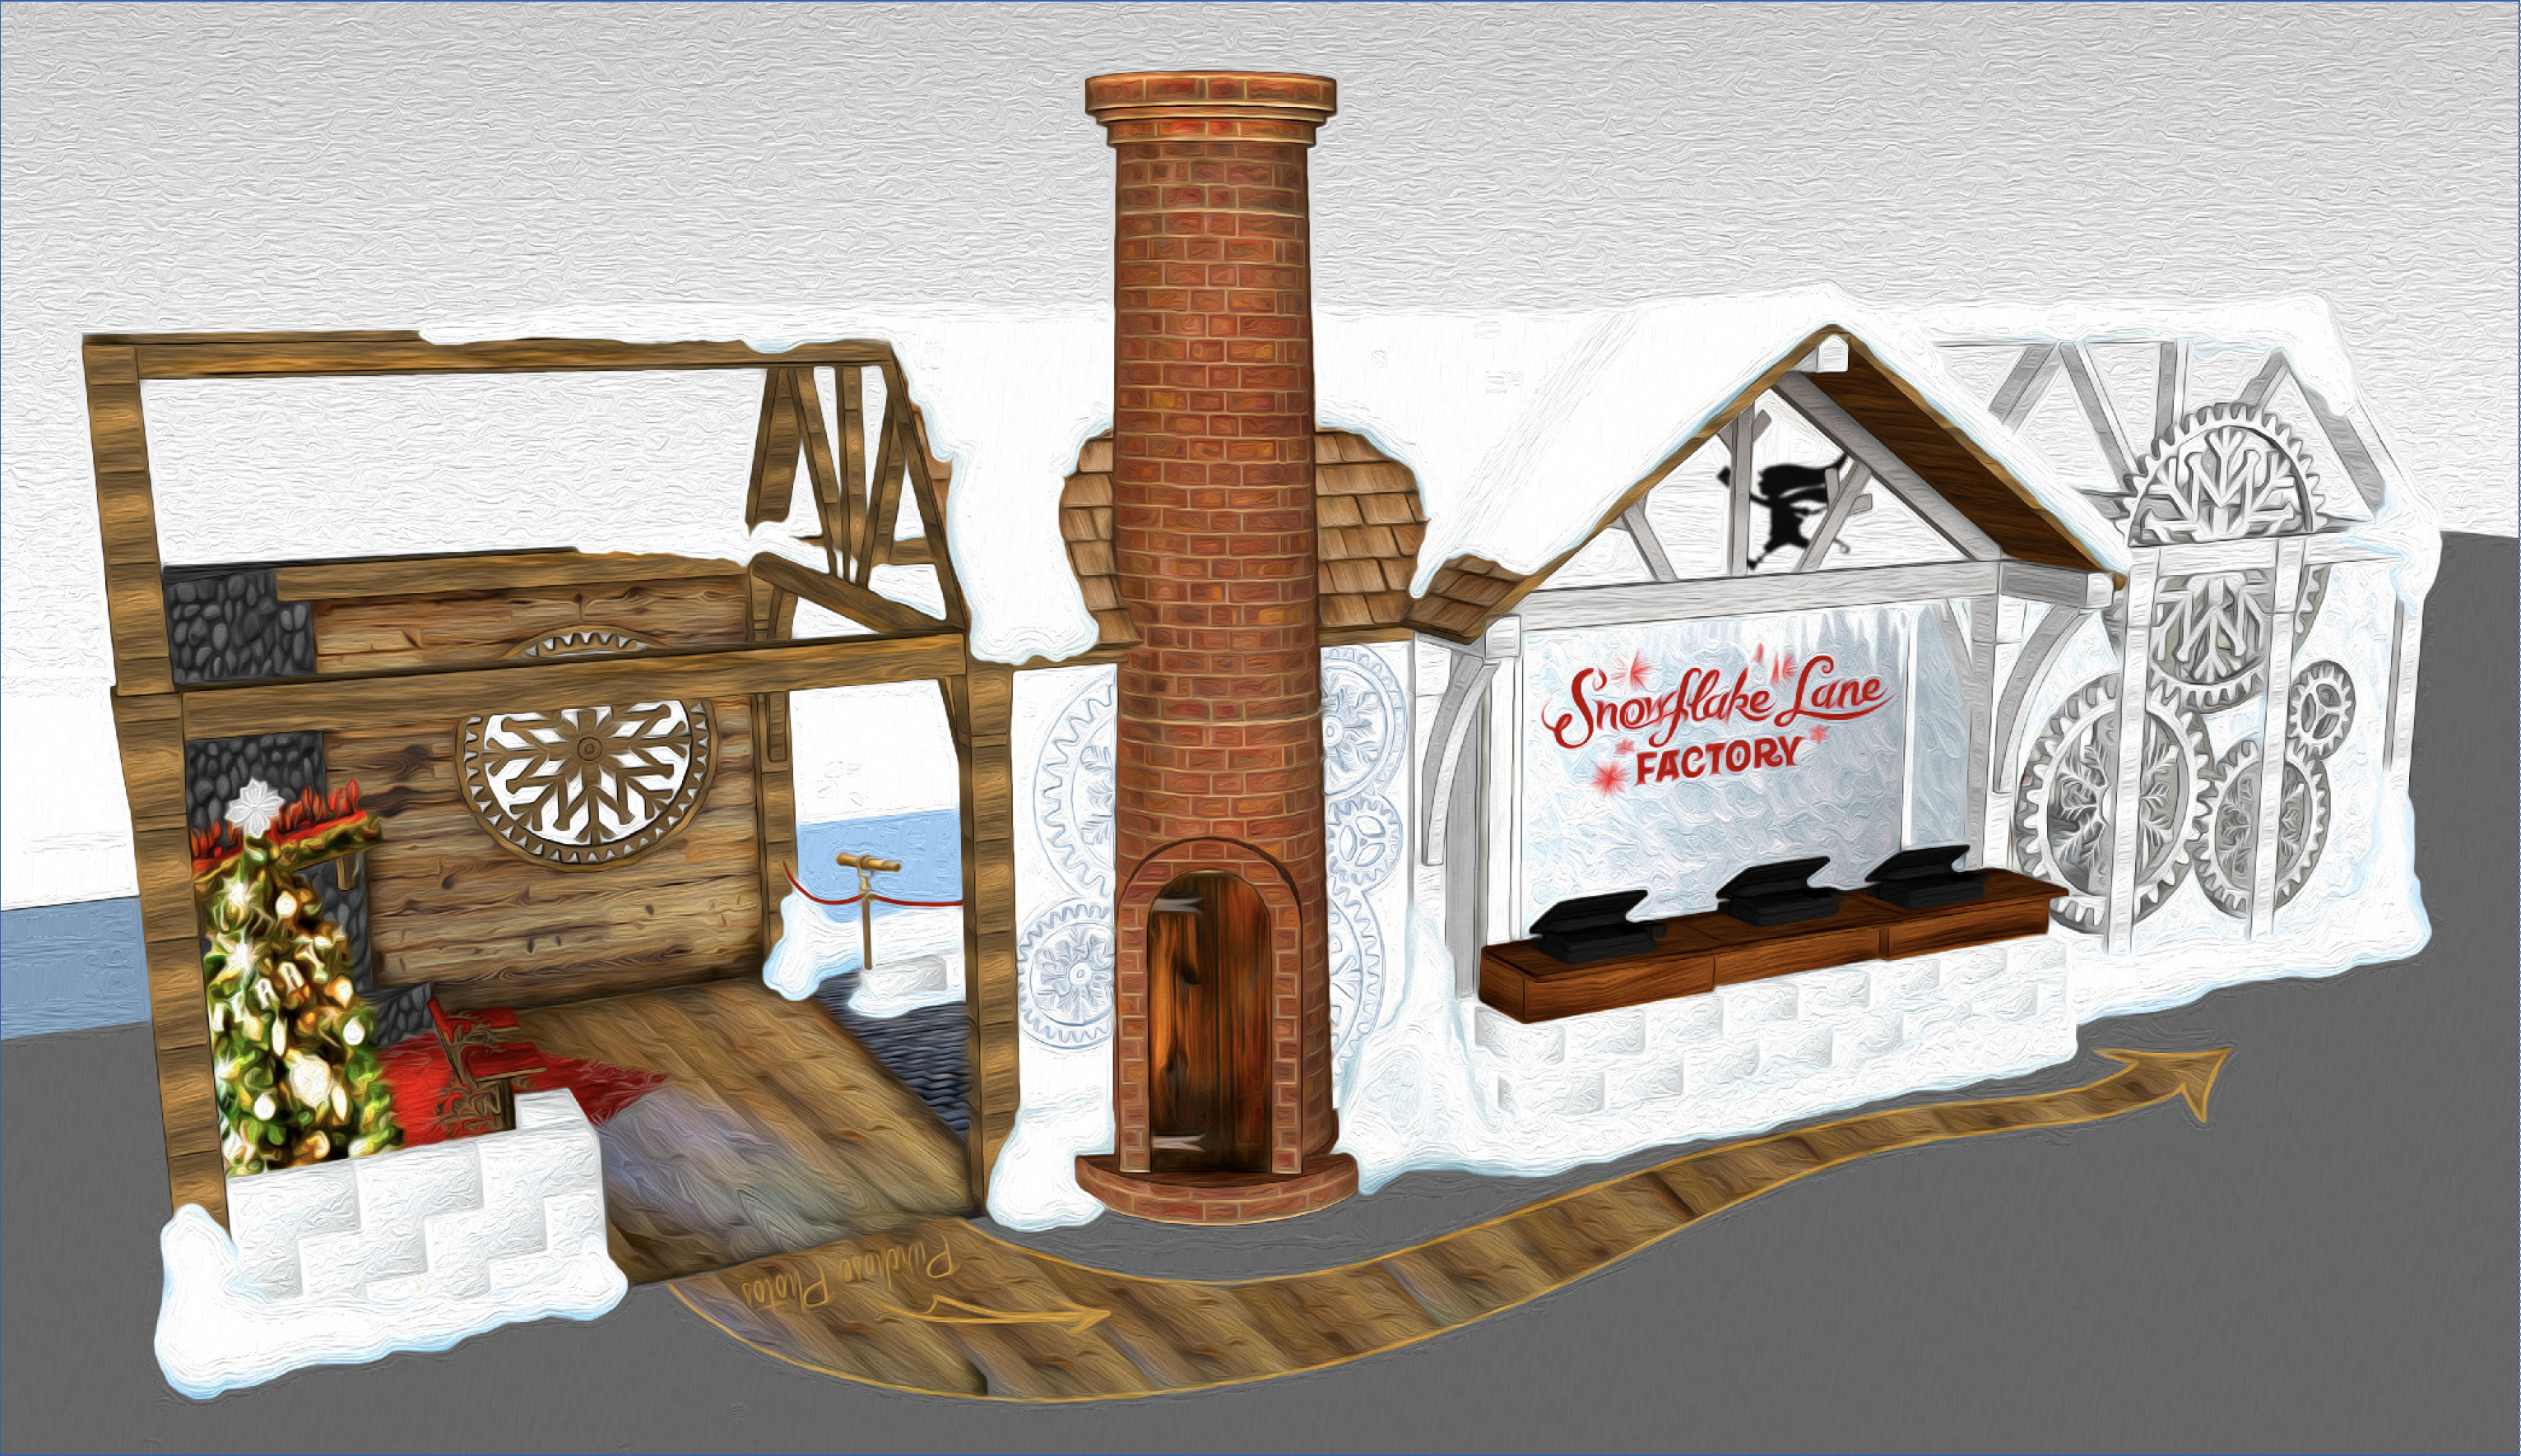
Snowflake Lane Factory — concept render

Concept to Completion / Interactive Installation

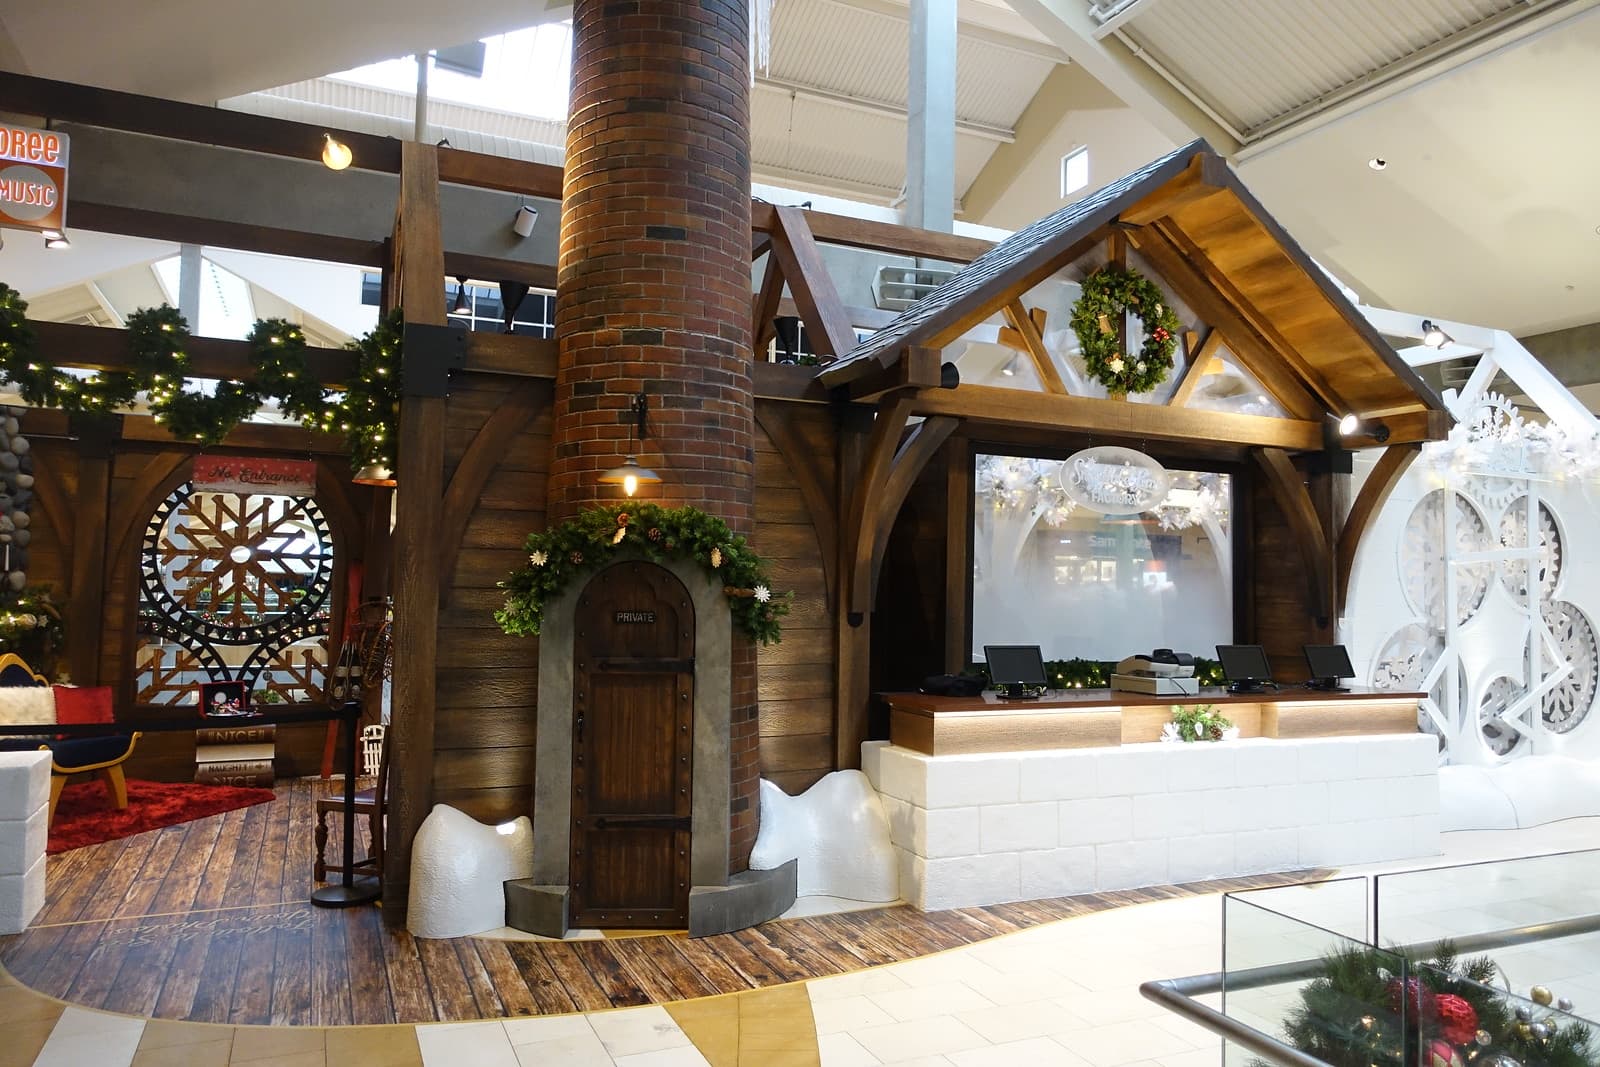
Snowflake Lane Factory

Bellevue Square

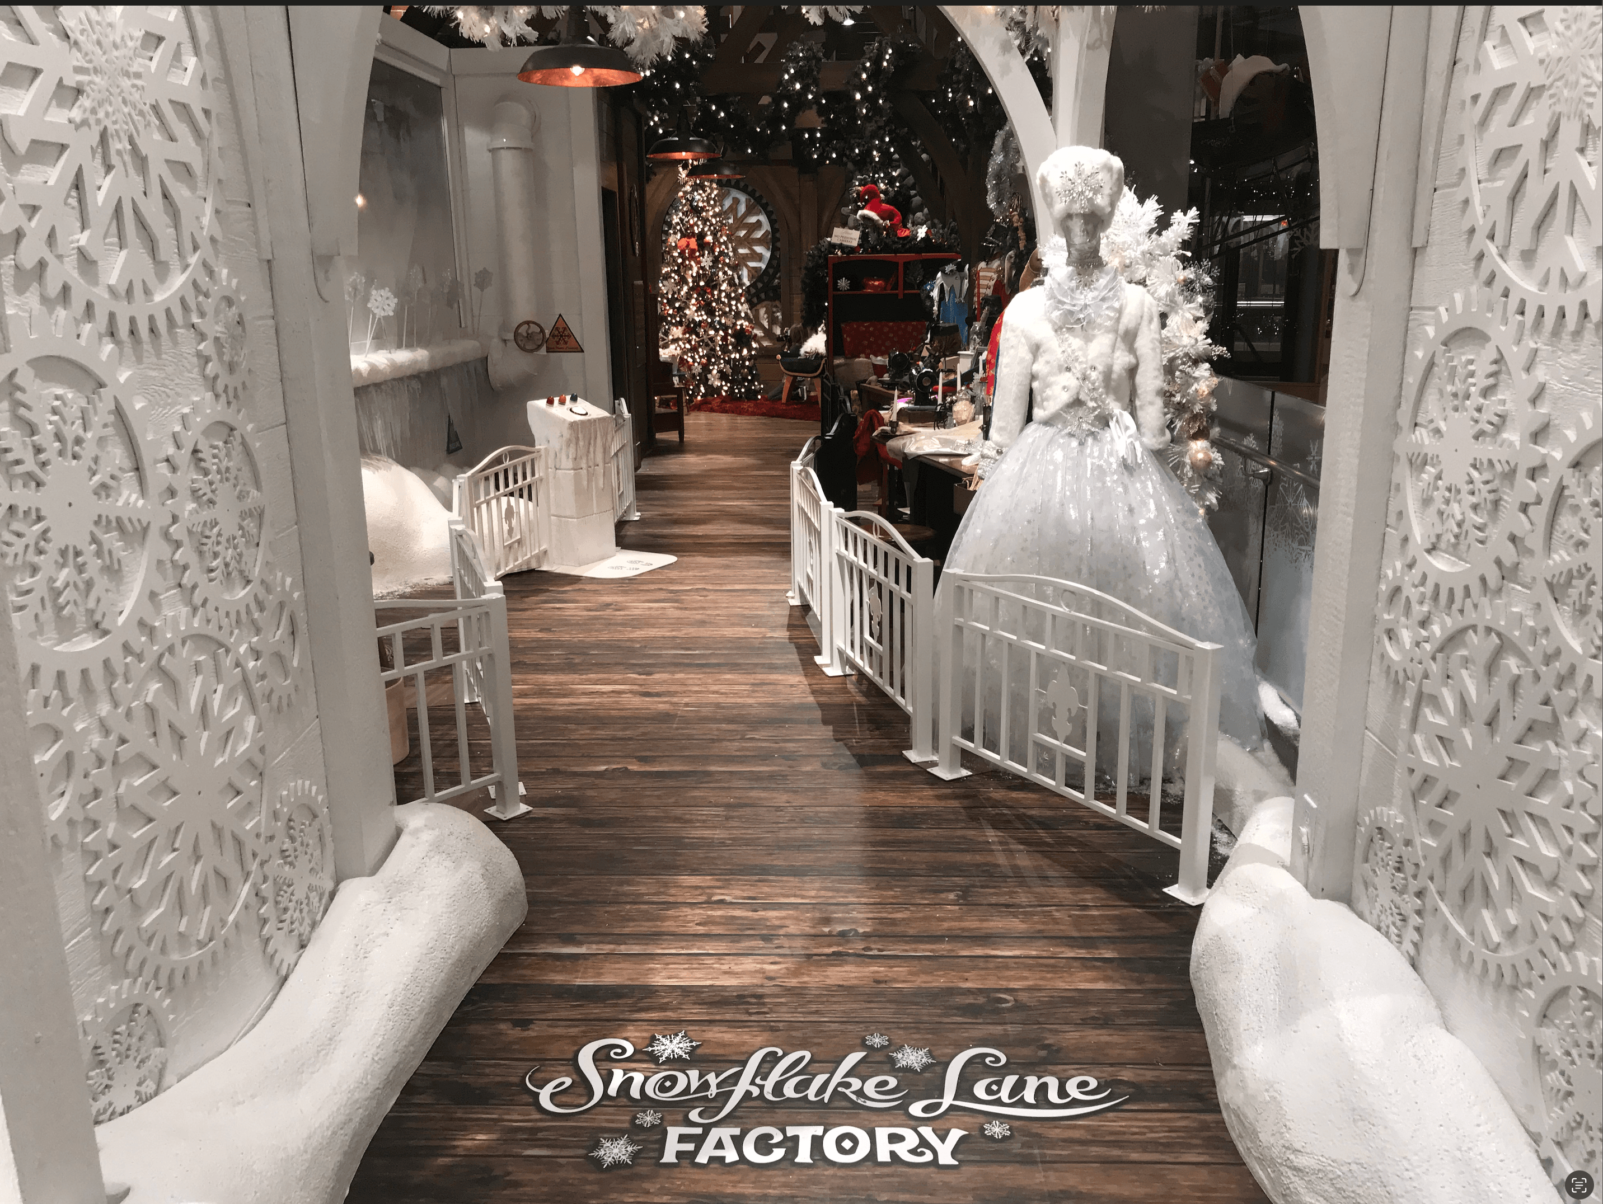
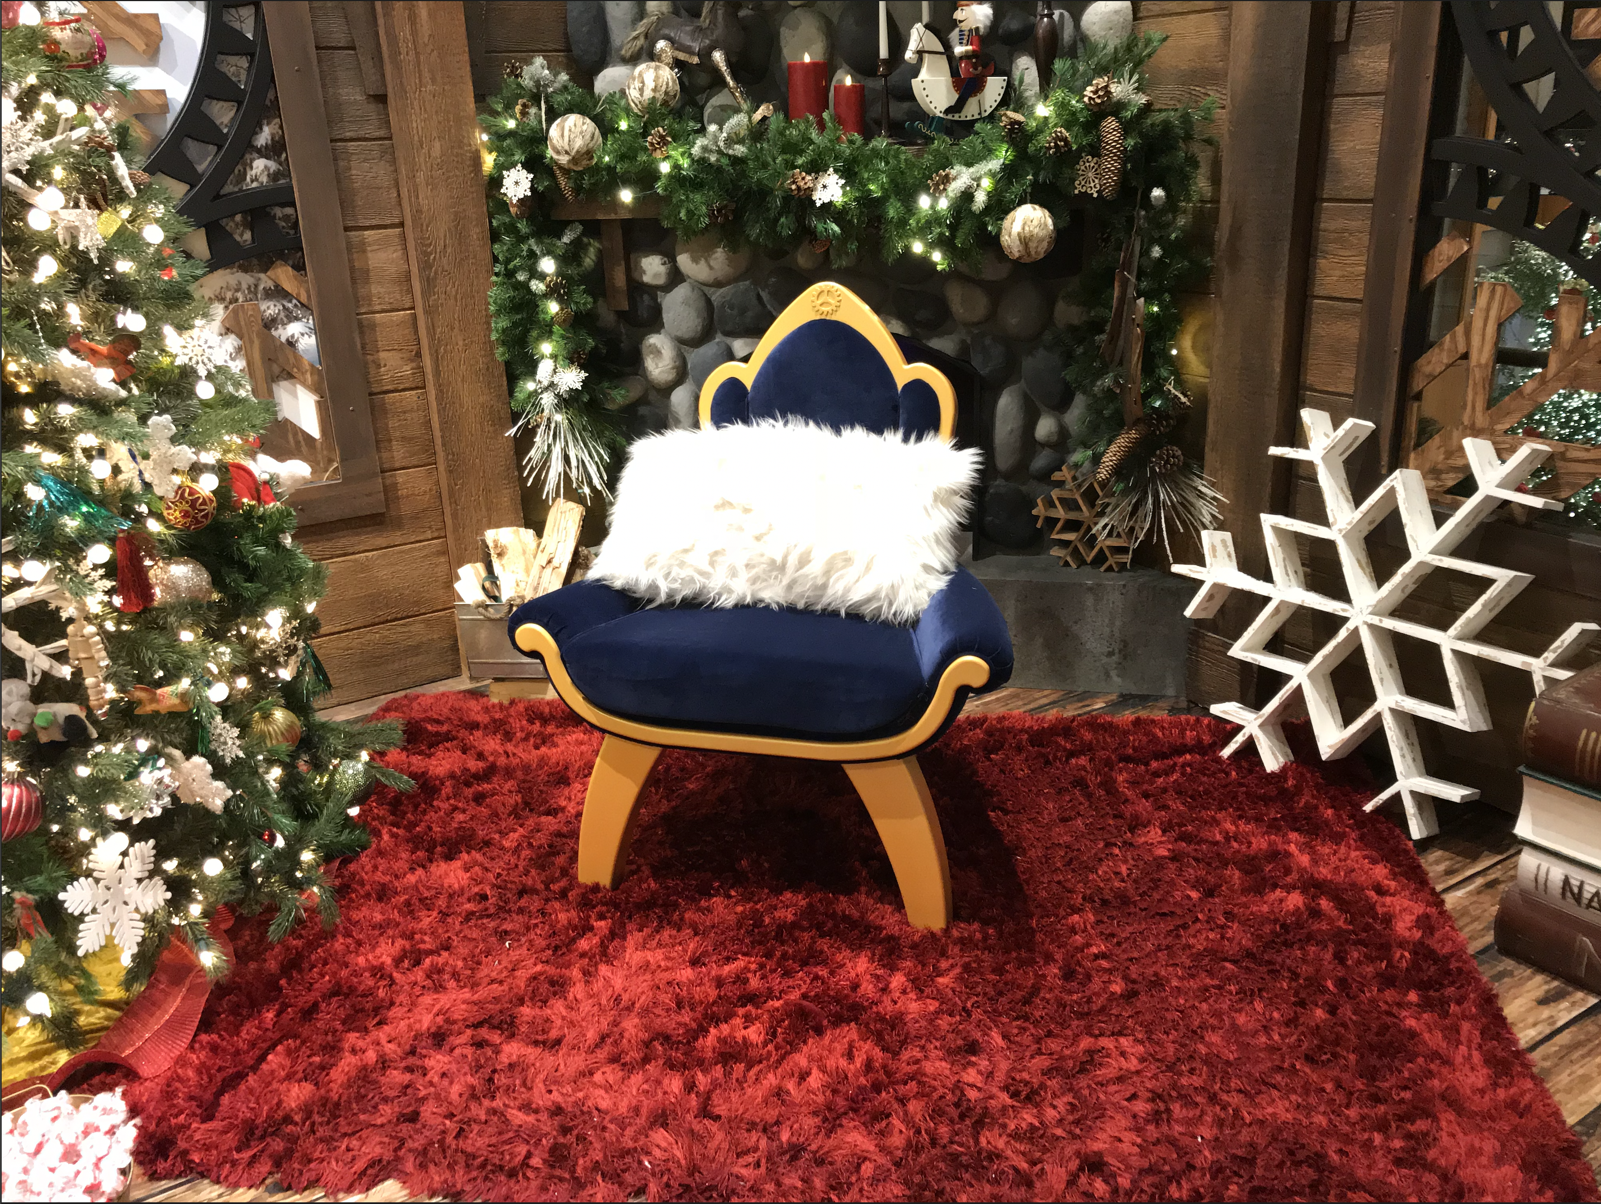
The gift doesn't arrive by magic — it gets made. The Factory gave families a mechanical world to move through before the moment with Santa.

Conceived, designed, and project-managed from first sketch to final installation. The brief demanded a physical narrative arc — arrival, wonder, destination — delivered at retail scale and holiday volume.

Full concept ownership / Interactive brand environment / Experiential retail

Snowflake Lane Factory — exterior
Snowflake Lane Factory — entry
Snowflake Lane Factory — interior
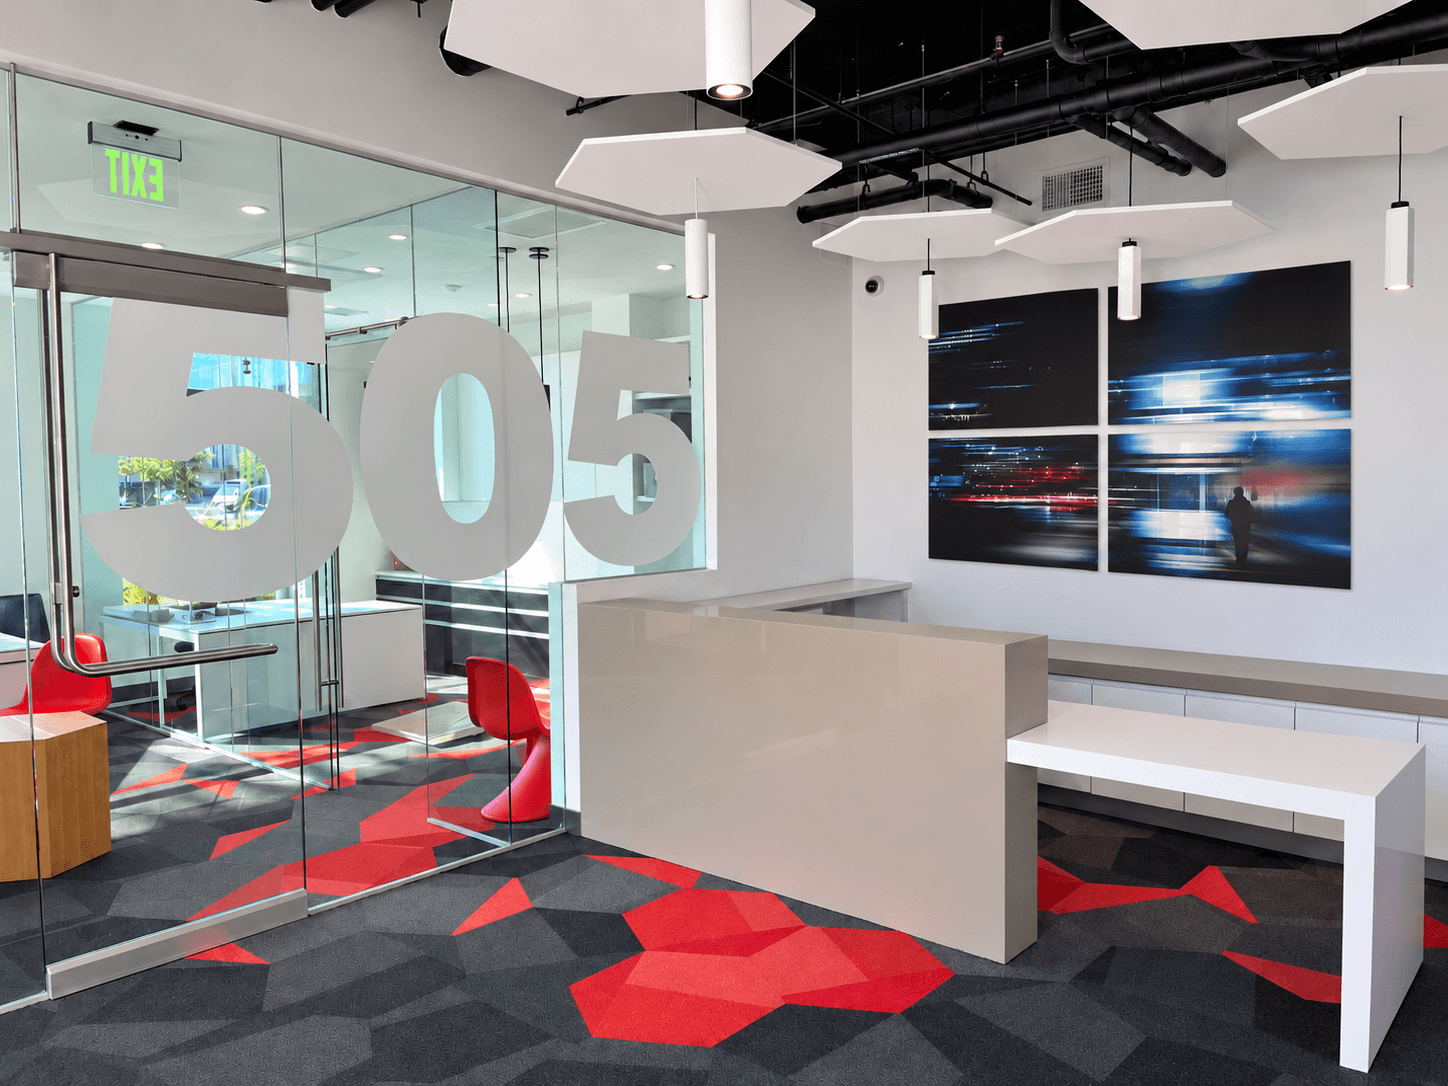
The 505 — lobby and reception

Production / Installation / Art Direction

The 505

Private Student Housing · USC Adjacent · Downtown Los Angeles

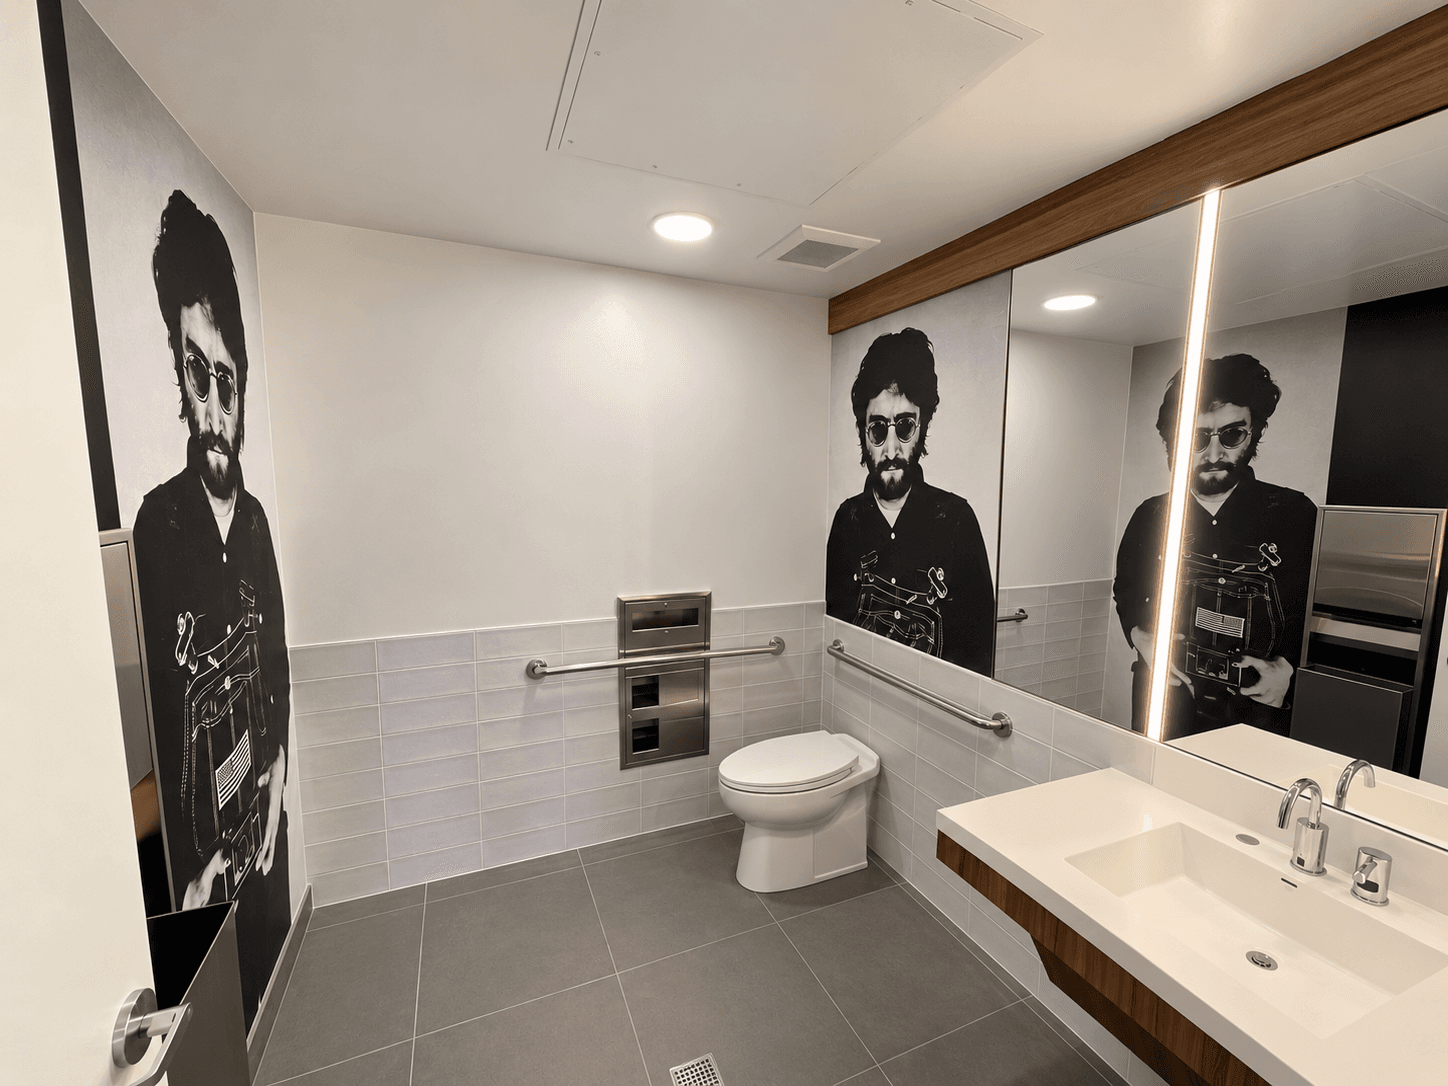
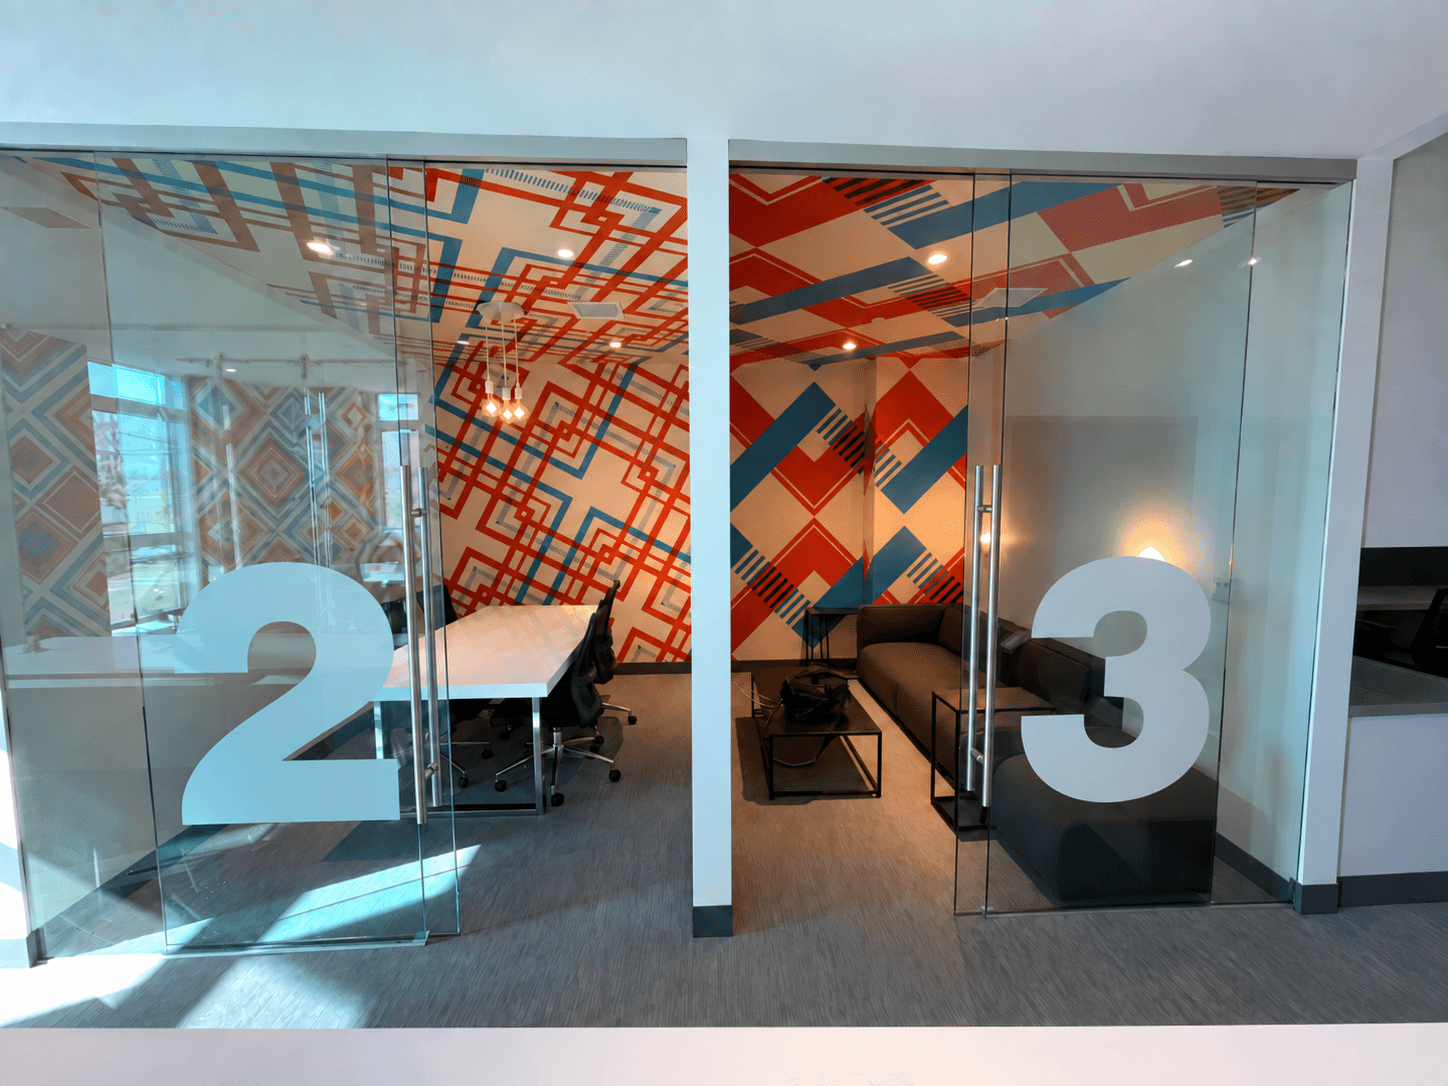
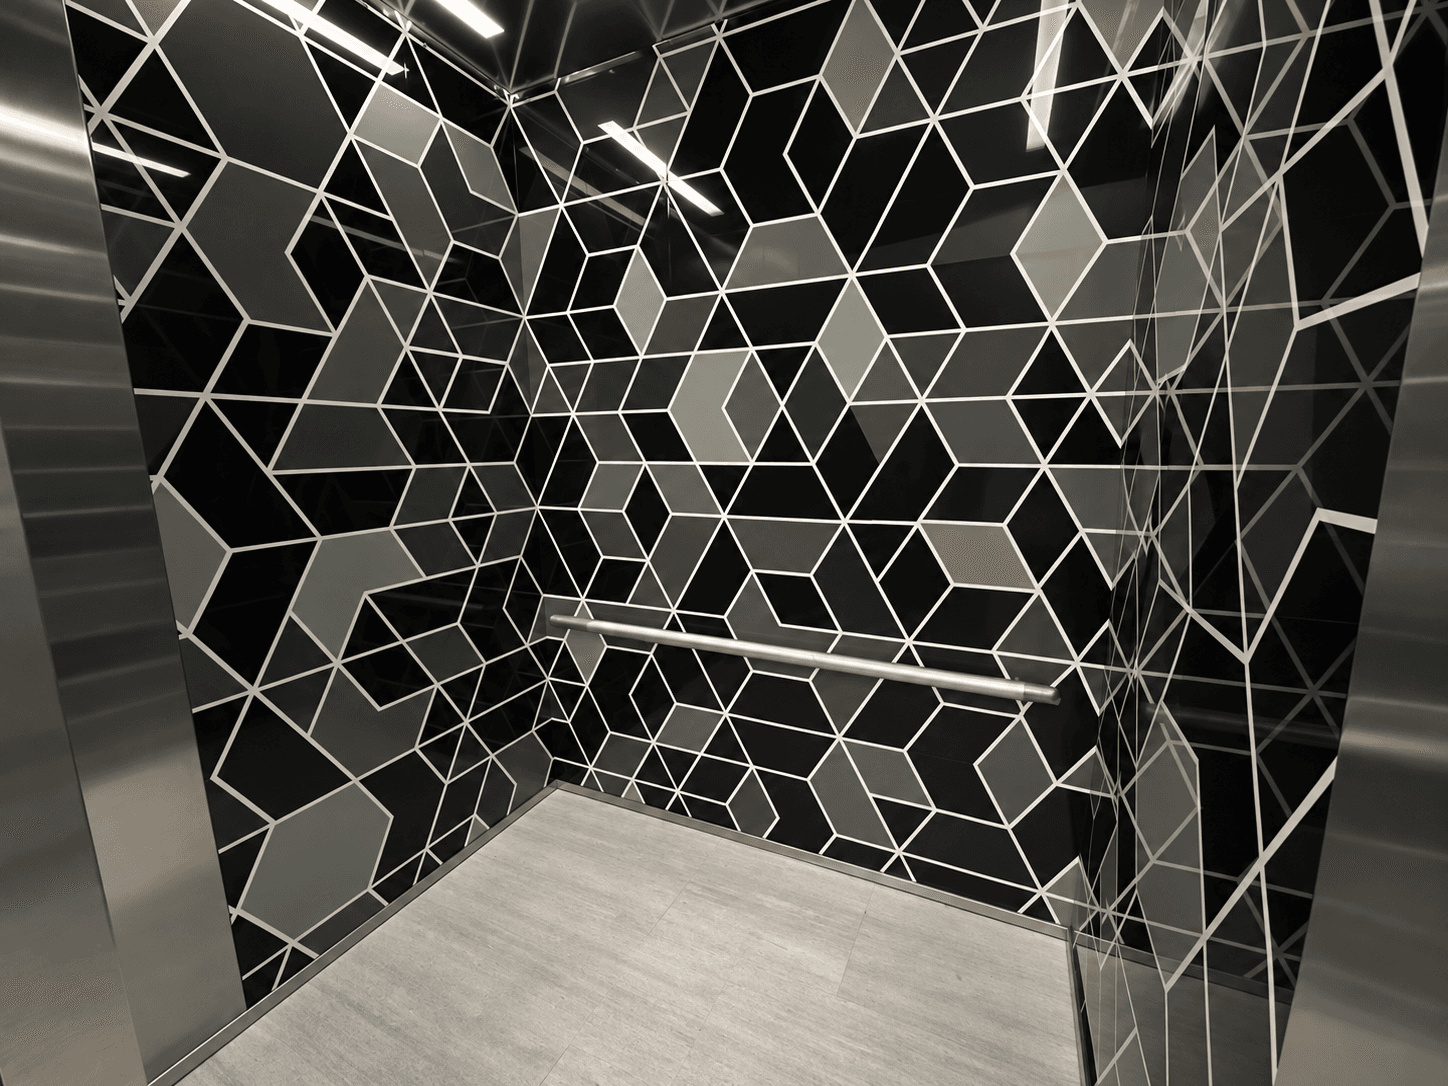
Full-building art and finish program for a private residential community adjacent to the USC campus. Every surface that carries meaning — murals, wraps, carpet, lobbies — executed from material specification through final install.

Architecture by Leslie Wilson / Bricolage Inc. Cecil's role was the complete physical delivery: materials procurement, art fabrication, installation management, and budget ownership across all environments — lobby, study rooms, corridors, and elevator cabs.

Full production ownership / Art fabrication + install / Material specification / Budget management

The 505 — bathroom mural
The 505 — study rooms
The 505 — elevator cab wrap
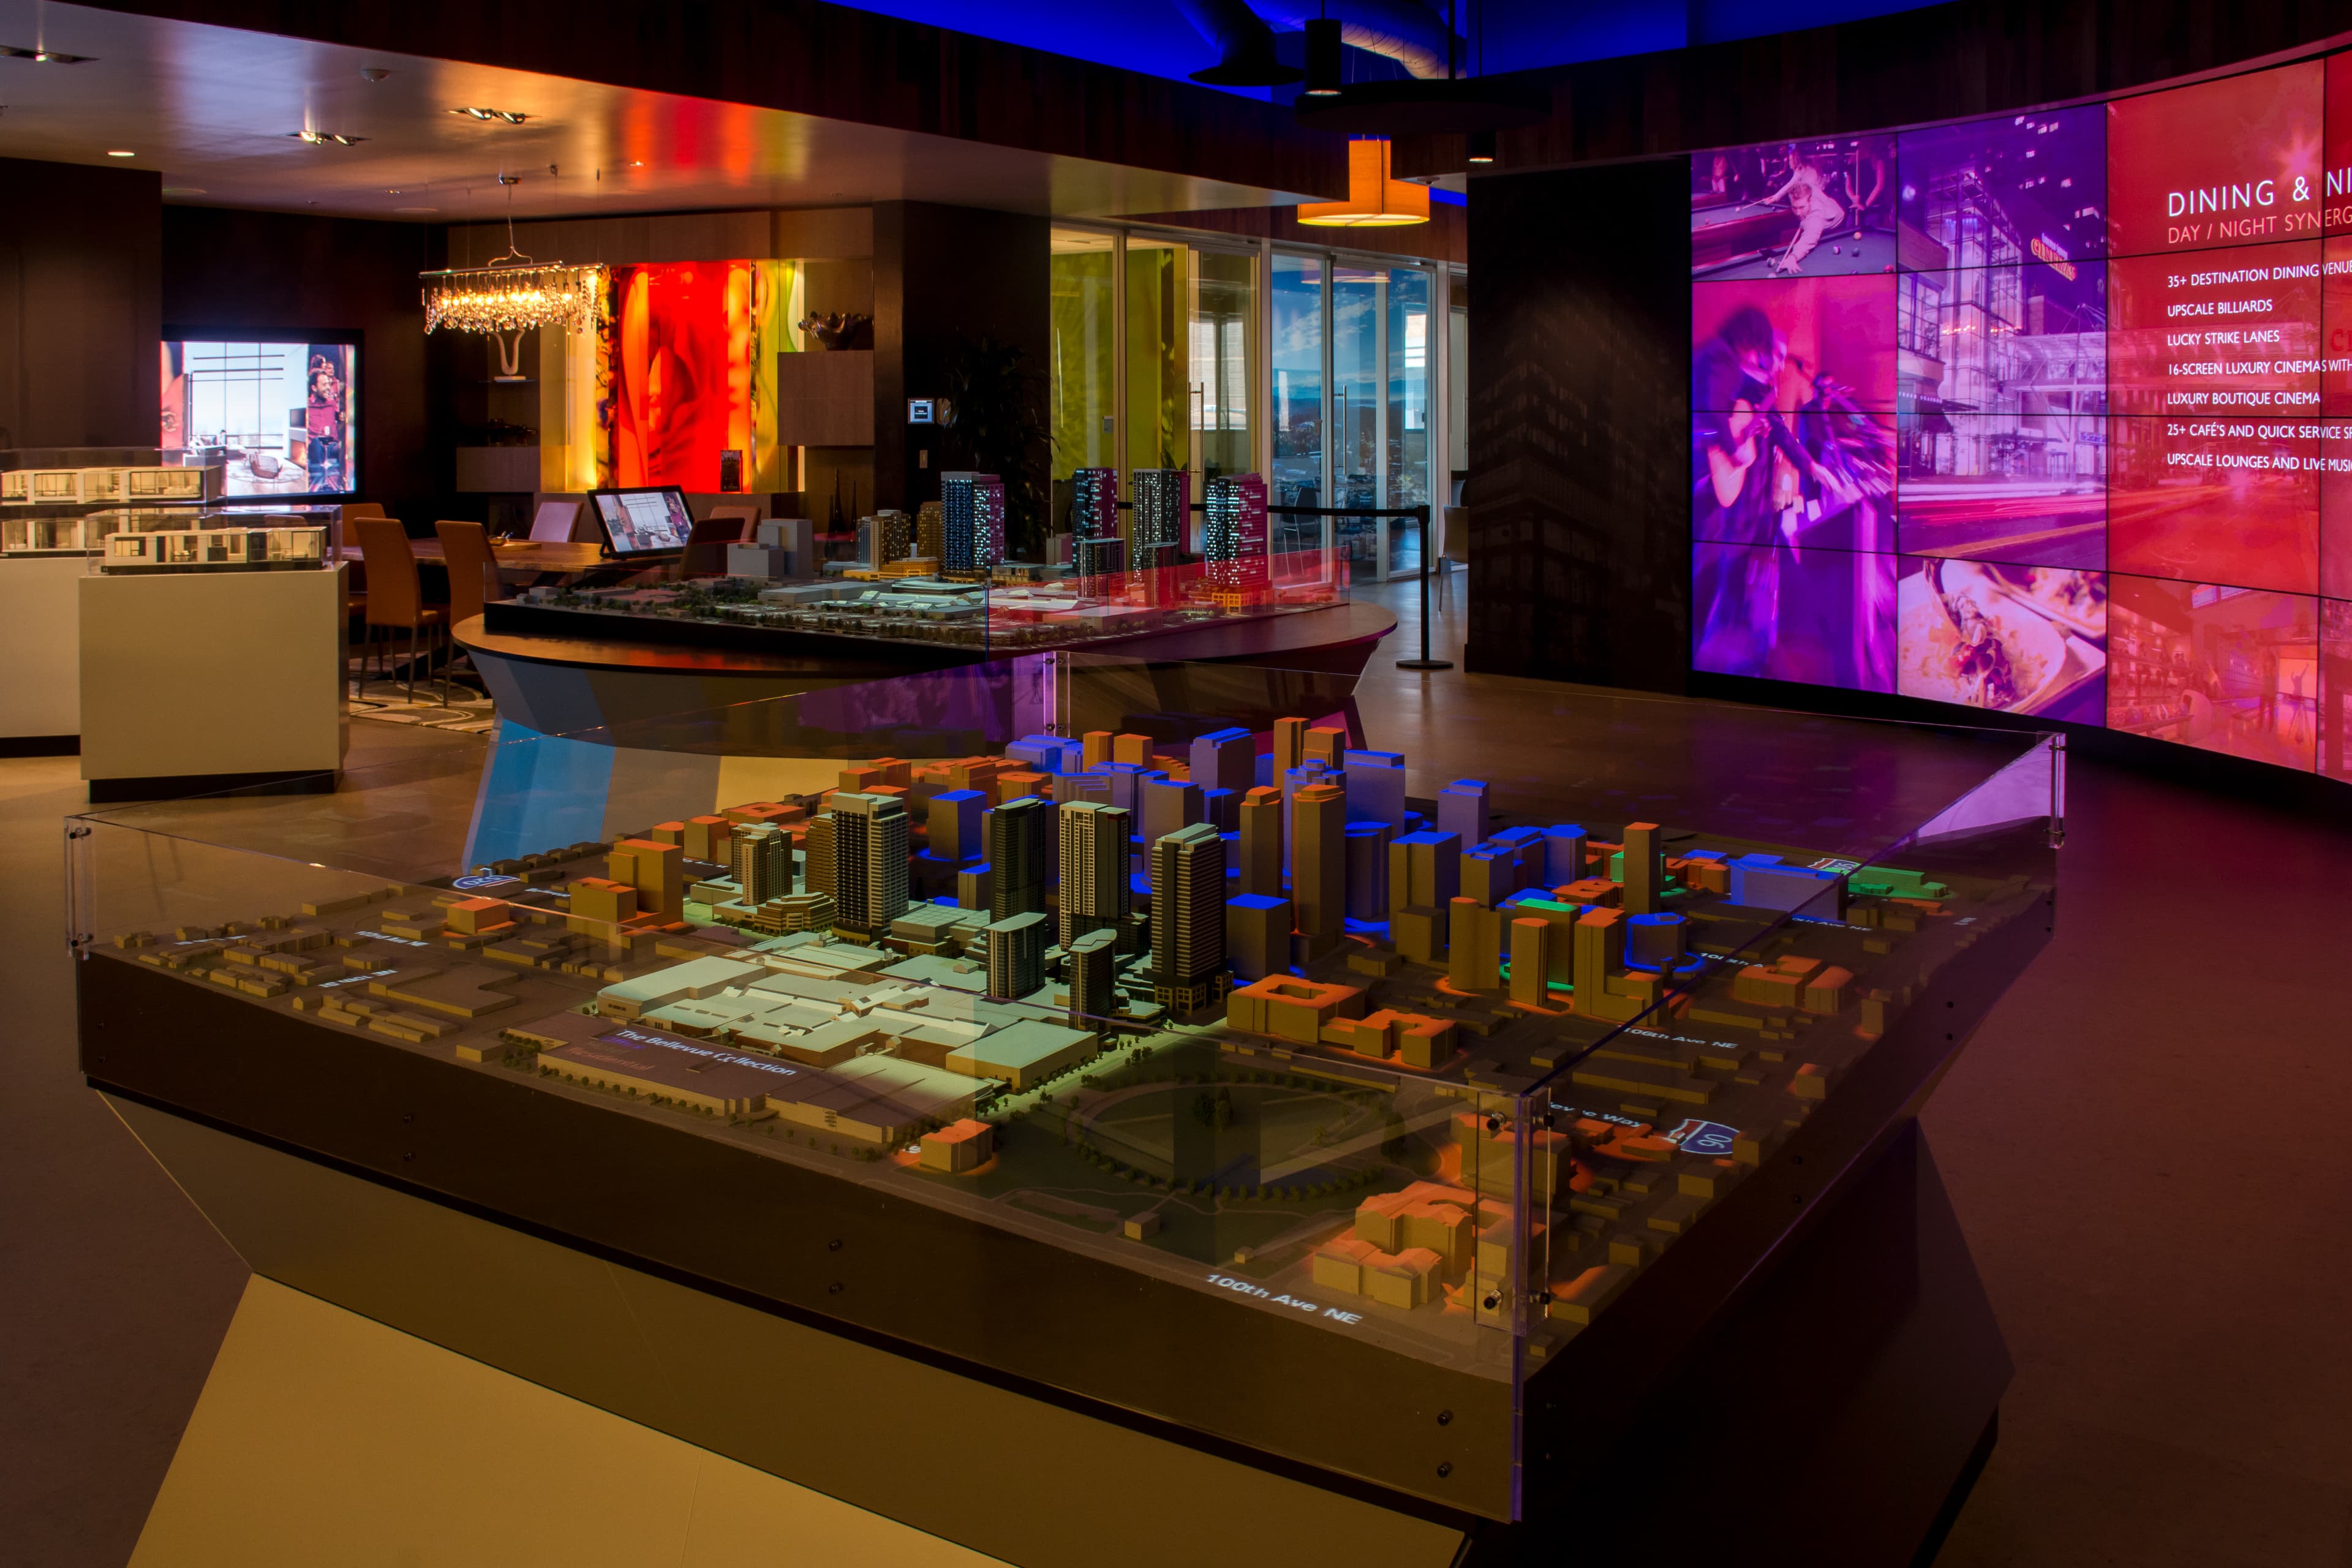
The Studio — projection-mapped architectural model and video wall system

Interactive Environment / AV System / Sales Experience

The Studio

Sales Center · Kemper Development · Bellevue, WA

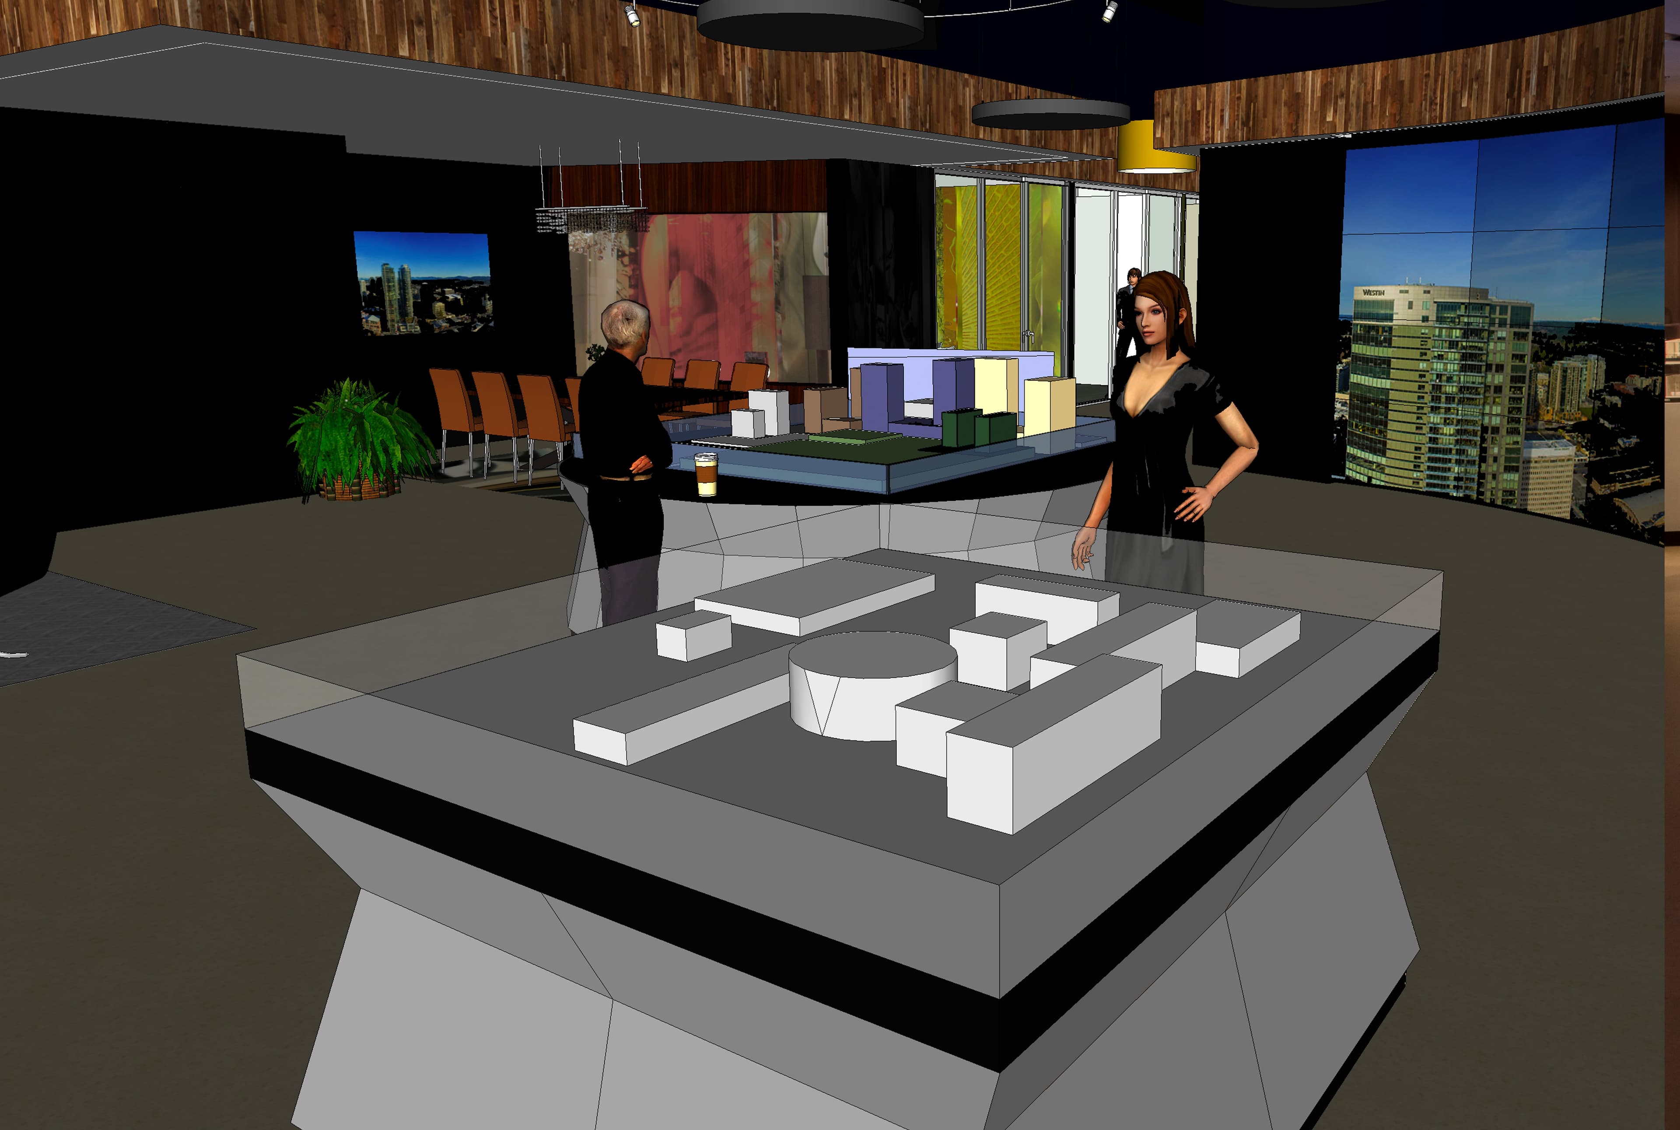
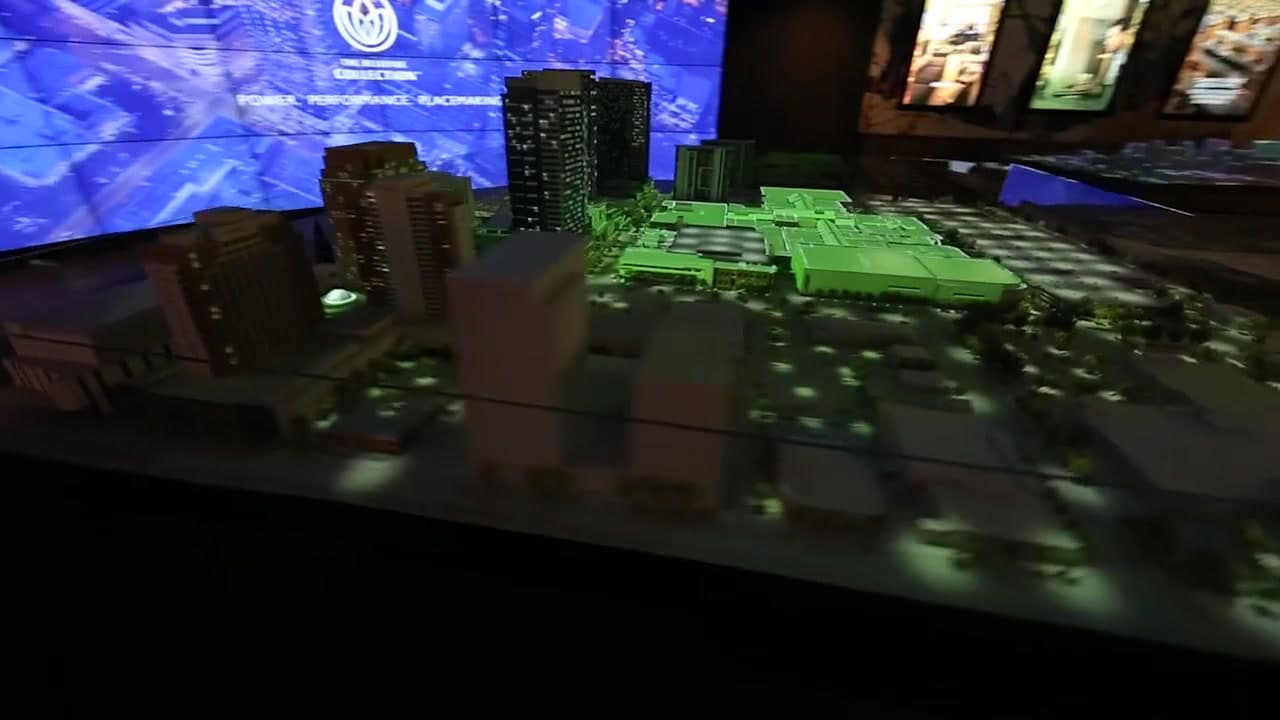
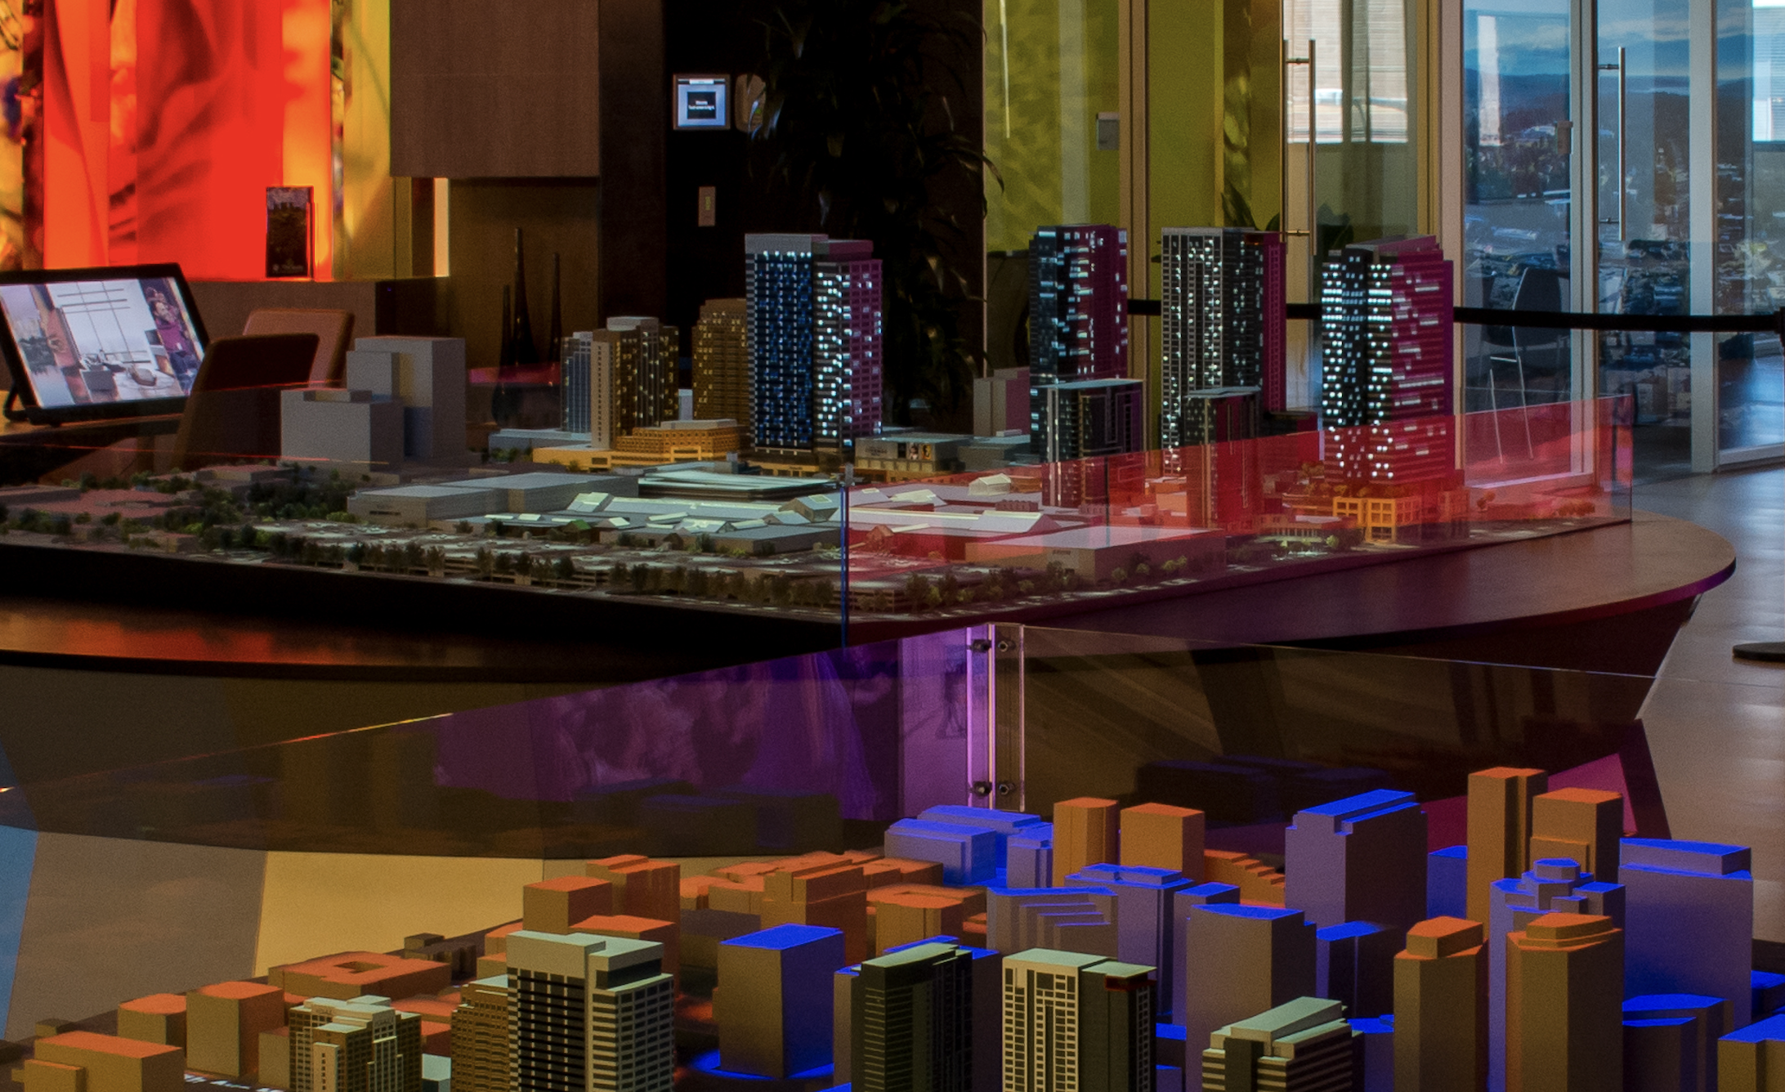
A sales environment built around a projection-mapped architectural scale model of downtown Bellevue — the development master plan made tangible through projection — every surface driven by content, nothing built in.

Concept visualization through physical delivery: pre-visualization, model integration, full AV content system, and video wall programming. The room was designed to sell a vision at urban scale before a single building was complete.

Concept to built / Projection mapping / AV content system / Interactive sales environment

The Studio — concept pre-visualization render
The Studio — projection mapping with zone highlighting active
The Studio — projection mapping on both architectural models

The System

The Operating Logic.

01

Environmental Experience Design

Strategic shaping of commercial, residential, or community spaces to guide activity, support commerce, and enhance the user's overall journey.

The result is an environment people move through without friction or confusion — one that works before anyone reads a sign.

Systemic flowWayfindingSite-specific emotional impactMonumentationInteractive environments

02

Information Design

Structuring complex datasets and knowledge pathways into intuitive, usable physical and digital systems.

Complexity doesn't disappear — it gets organized into something a user can navigate without needing to understand the whole system.

Data visibilityKnowledge pathwaysOperational clarityUsable systems

EHK — Epistemic Honesty Kernel

The Epistemic Honesty Kernel is a constraint framework that shifts an LLM away from fluent improvisation and toward structurally verifiable reasoning — an archival behavior, not a generative one.

At its best, the framework creates systems you can trust precisely because they can refuse, qualify uncertainty, and avoid promises the underlying model cannot support. Good environments reduce friction, confusion, and cognitive load without announcing themselves.

Consultation

Defining the System.

We start by identifying the assumptions, gaps, and constraints that will shape the success of the work.

We build the structural roadmap around clarity, accountability, and real-world use. Good systems reduce ambiguity before failure occurs.

Start with constraints
60 Years Combined PracticeEnvironmental DesignPublic InstallationObject CreationInformation SystemsLLM Constraint Design